Room Additions
Add a family room, office, or bedroom that flows naturally from your current floor plan.
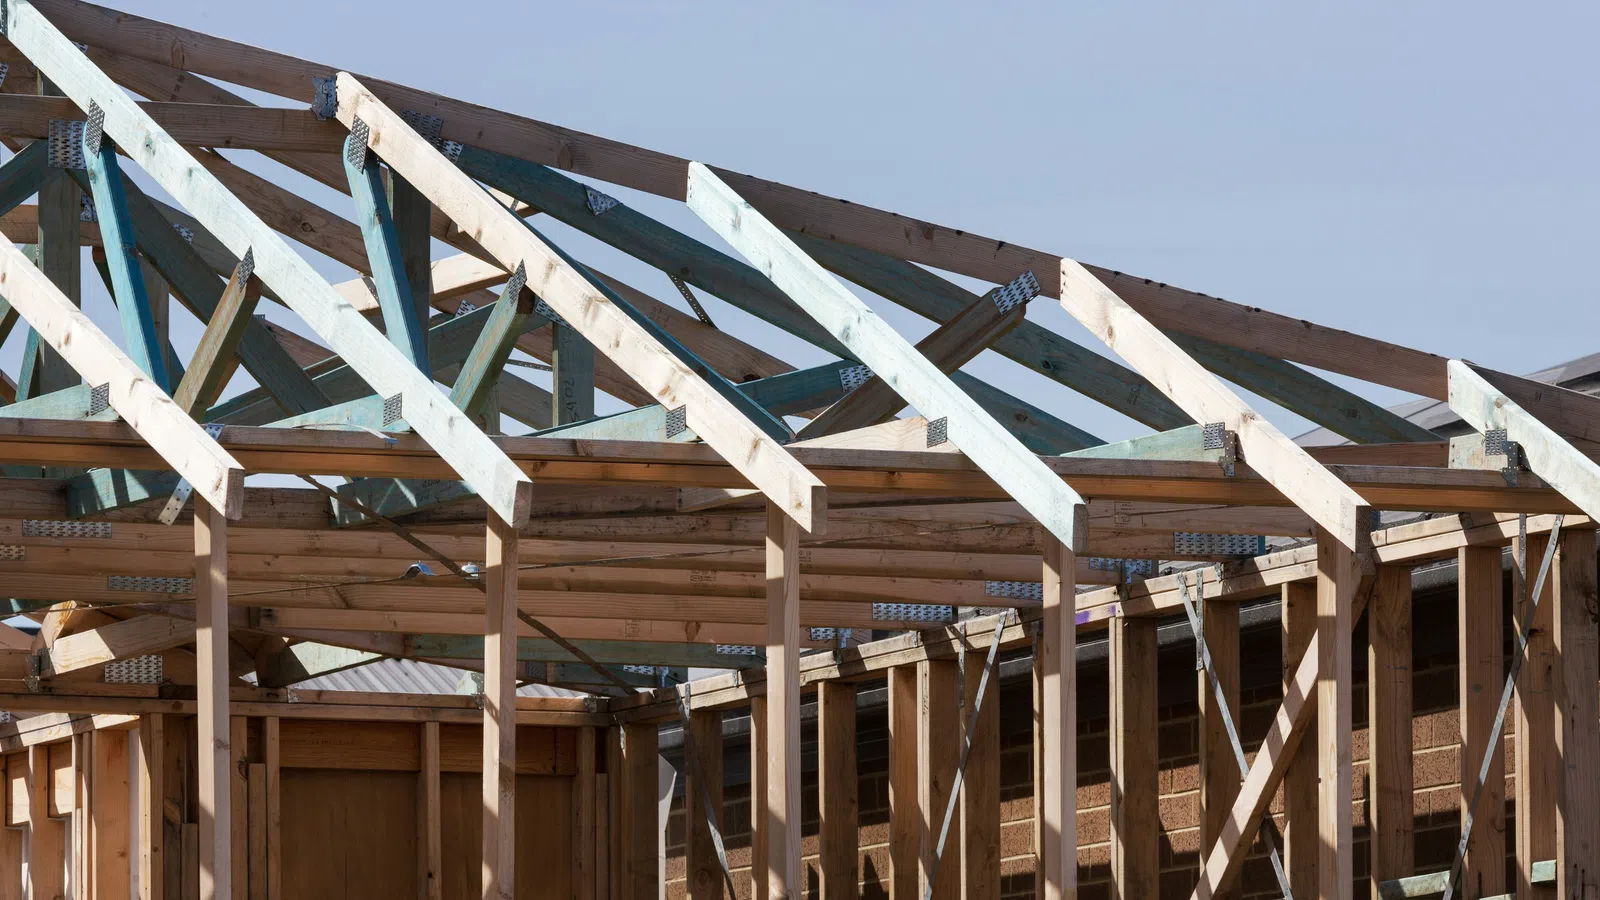
More room, without leaving home.
Room additions, master suites, second stories, and in-law suites across metro Atlanta, designed to match your existing home and backed by a free, detailed estimate.
A home addition adds the square footage you need while keeping the neighborhood, schools, and home you already love. Across metro Atlanta, JMJ Construction Group builds room additions, primary suites, second-story additions, sunrooms, and in-law suites, and the hardest part is never the framing; it's making the new space look like it was always there.
As a licensed Georgia general contractor, we manage the structural work, permits, and inspections an addition requires, and we match your existing roofline, siding, and trim so the result reads as original. Additions frequently pair with a kitchen remodel or bathroom remodel when the new layout changes how the rest of the house flows.
A room addition can be as modest as a bumped-out breakfast nook or as significant as a new family room, home office, or bedroom wing. The work involves foundation, framing, roof tie-in, and usually new electrical and HVAC, exactly the scope a licensed general contractor should own end-to-end.
We design the addition to flow naturally from your current floor plan, rather than feel like a separate box tacked onto the back of the house.
When your lot is tight, building up is often smarter than building out. Second-story additions preserve your yard while effectively doubling your footprint, though they add structural and stair considerations that we plan for carefully. Primary-suite additions give you the bedroom, bath, and closet space that older homes simply weren't designed for.
In-law and guest suites, with their own baths and often a kitchenette, are among our most requested projects, whether for family, guests, or rental potential.
The difference between an addition that adds value and one that hurts it is whether the seams disappear. We match siding profiles, rooflines, window styles, and interior trim so the transition is invisible from the curb and inside. This is where three decades of combined experience show up, and where a lower bid often hides shortcuts you'll see for years.
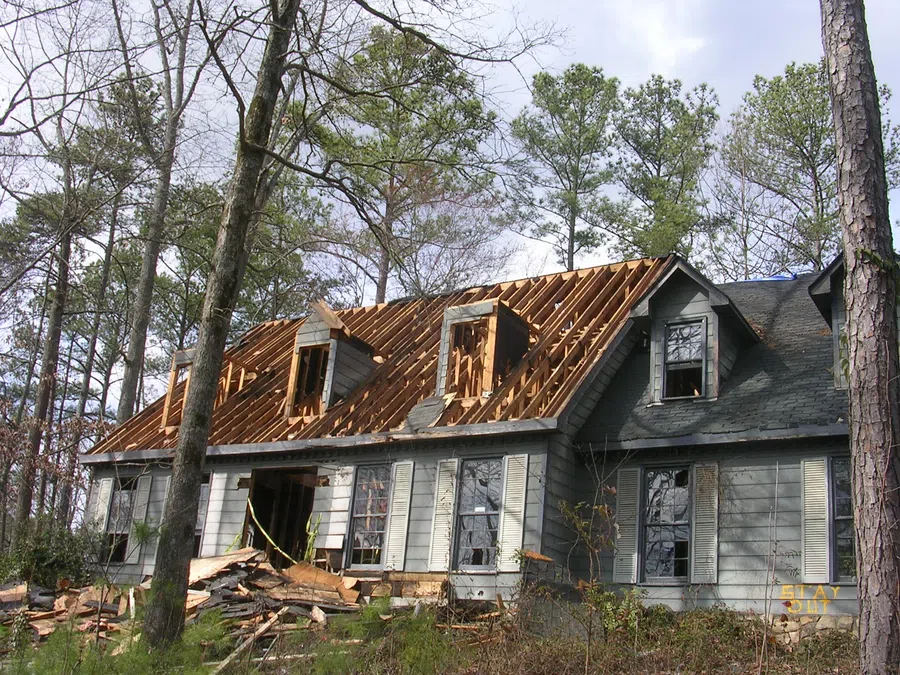
Additions are priced based on what they involve, not on square footage alone. These factors shape every project.
The hardest part of an addition is making it look like it was always part of the house. That's exactly what three decades of combined experience buys you.

Georgia GC license GCI000260, with liability coverage through Next Insurance on every project.

Hands-on craftsmanship across remodels, additions, and ground-up construction.

The team that quotes your project is the team that builds it, start to finish.
Home base is Marietta, and we build throughout the surrounding metro. Each community below has a dedicated team that knows its permits, styles, and neighborhoods.
It depends most on square footage, whether you're adding plumbing or HVAC, and how the new roofline ties into the existing home; a single-room bump-out and a full second story are very different projects. We price your specific addition in a free, detailed estimate so there's no guesswork.
It depends on your lot and foundation. Building out is usually simpler but needs available yard space and new foundation work; building up preserves your yard but adds structural and stair work. We assess both options for your home during the consultation.
Yes. Additions involve structural, electrical, and often plumbing work that requires permits and inspections. As a licensed Georgia general contractor (GCI000260), we manage the full permitting and inspection process.
Matching is the priority on every addition we build. We match siding, rooflines, window styles, and interior trim so the new space reads as original. When the addition changes your layout, we can fold in a kitchen or bathroom remodel at the same time.
Most additions run several weeks to a few months of active work, depending on size, whether it's single- or two-story, and material lead times. We give you a realistic schedule with your written estimate and keep you updated through each phase.
Yes, every estimate is free and carries no obligation. We'll assess your home, discuss options, and provide a detailed written price.

Licensed general contractor and remodeler serving Marietta and the greater Atlanta metro. Remodeling, additions, decks, garages, and new home construction.
GA Contractor License: GCI000260
Business License: CON001716
Insured: Next Insurance · Policy NXT979QLFW-00-GL