
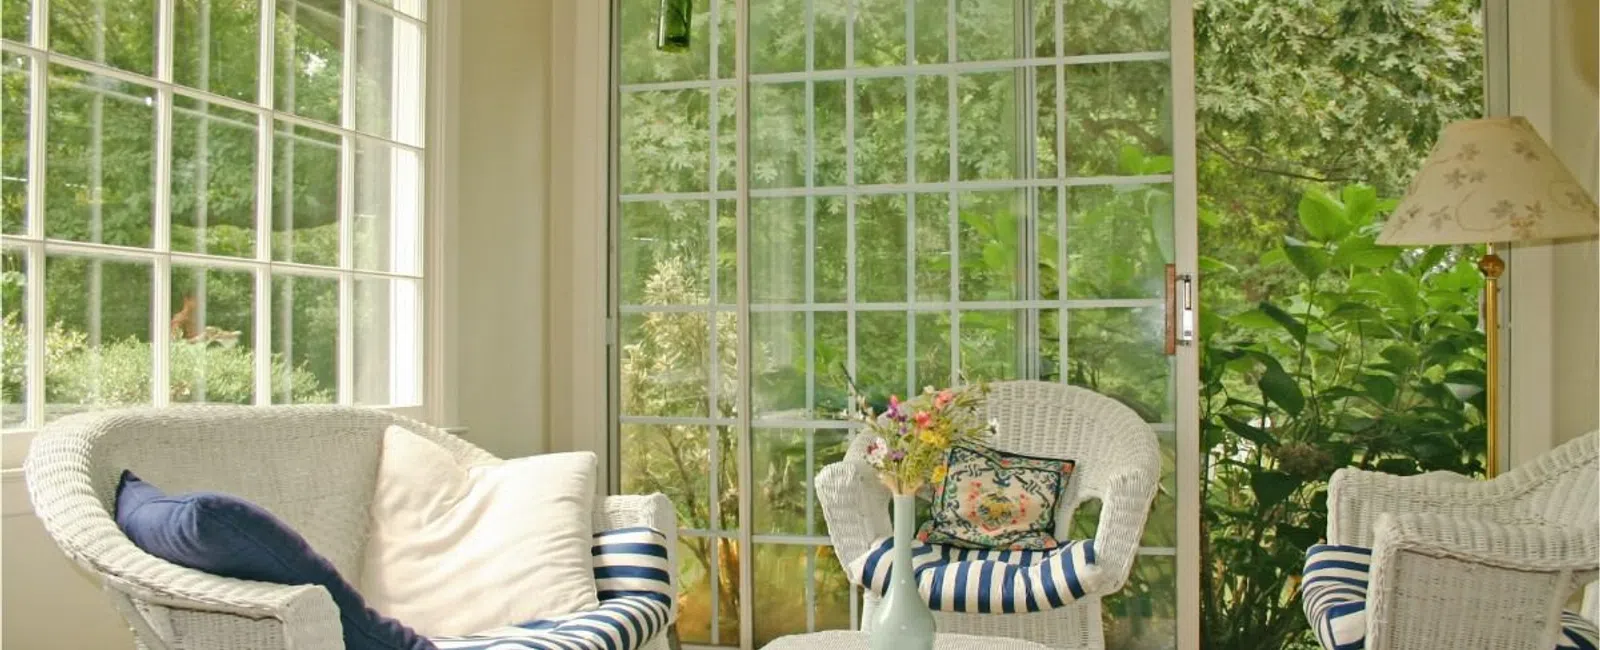
A sunroom addition is a room built onto your house with walls and sometimes a roof that are mostly glass. Whether it works for your home comes down to three decisions: whether it will be a three-season or four-season room, what it sits on, and how its roof meets the house. Those same choices decide whether the room counts as square footage and how much value it adds.
Three Season Room vs. Four Season Room
Most sunroom additions fall into
one of two practical types. A three-season room is built for spring, summer,
and fall. A four-season room is built and conditioned to be used every month of
the year, the same as any other room in the house.
|
|
Three Season Room |
Four Season Room |
|
Heating and cooling |
None, or a portable unit |
Tied into the home system
or its own permanent system |
|
Glass |
Single pane or vinyl panels
are common |
Insulated, energy-rated
glass |
|
Walls and roof |
Lightly framed, often
uninsulated |
Insulated like the rest of
the house |
|
Foundation |
May sit on a slab or an
existing deck |
Footings and a foundation
built for a habitable room |
|
Door to the house |
Usually an exterior door
stays in place |
Often opens wide to the
main living area |
|
Counts as living space |
Generally no |
Can, if it meets appraisal standards |
In metro Atlanta, a three-season
room gets a lot of use in spring and fall but can be hot in July and chilly in
January. A four-season room takes more planning and a larger build, but it
becomes a true part of the house. If you see yourself using the space as a home
office, a breakfast room, or a playroom, plan for four seasons from the start.
Upgrading later usually means redoing the glass, insulation, and HVAC.
Picking the Right Spot for a Sunroom Addition
The best location for a sunroom
usually has three things going for it.
- A natural connection to the inside. A sunroom that opens off the kitchen or family room gets used. One that you reach through a hallway or bedroom often does not.
- The right sun exposure. A room facing west takes the full afternoon sun, which can overheat a glass room in a Georgia summer. North and east exposures give softer, steadier light. South exposure gives the most winter warmth.
- Room to build. Setbacks, easements, septic fields, and the lot's slope can limit where the room can go and how big it can be.
Foundation, Roof, and Structure
A sunroom is still an addition,
and it needs the same structural thinking as any other room. A four-season
sunroom typically needs footings and a foundation that match the needs of a
habitable room, whether that is a slab or a crawl space tied to the existing
house. An old patio slab often lacks footings at its edges, so it may not support new walls and a roof without changes.
The roof often determines which sunroom plans make sense. A shed roof that slopes down from just under the existing
eaves is the simplest option, but the height of those eaves limits how tall the
new ceiling can be. A gable roof can give a taller, more open ceiling, but it
takes more work to tie into the existing roofline and manage water where the
two roofs meet. This is the same kind of decision covered in our guide to a bump-out
addition, where the roofline often shapes the whole design.
Turning a Deck or Patio Into a Sunroom
Enclosing an existing deck or patio is one of the most common ways homeowners add a sunroom. It can work well, but the structure underneath was rarely built for it. A deck frame and its footings were sized for people and furniture, not for walls, glass, and a roof. The ledger connection to the house carries far more weight once the space is enclosed.
Heating, Cooling, and Glass
Glass is what makes a sunroom
feel like a sunroom, and it is also what makes the room hard to keep
comfortable. For a four-season room, the glass should be insulated and energy-rated. Low-E coatings help limit heat gain and fading.
For heating and cooling, there are two common paths. The first is extending the home's existing ductwork, which only works if the current system has enough capacity to handle a room with this much glass. The second is a ductless mini-split dedicated to the sunroom, which avoids overloading the main system and lets you control the room on its own. A load calculation during design will show which makes sense for your home.
Do Sunrooms Add Value to a Home?
A sunroom can add value, and how
much depends on how close it comes to being real living space. The rooms that
tend to hold their value share a few traits. They were permitted and inspected.
They are conditioned year-round. They look like they were built with the house,
with matching rooflines, trim, and siding. And they meet the standards above to
count as square footage.
Three-season rooms are usually treated as a feature rather than a living area, closer to a screened porch than a new room. An unpermitted enclosure can work against you at sale if it shows up
during a buyer's inspection or appraisal. If resale is a big part of your
decision, a four-season room built under permit is the safer bet. If the goal
is simply to enjoy your home more, a well-built three-season room can be the
right fit.
Permits for Sunroom Additions in Metro Atlanta
A sunroom addition needs a
building permit in Metro Atlanta, whether the home is in Cobb, Fulton,
Cherokee, Forsyth, or Gwinnett County. The county or city will typically review
plans for the foundation, framing, and roof, check setbacks and lot coverage,
and inspect the work at several stages. If you live in a neighborhood with an
HOA, plan on getting architectural approval before submitting for a permit. Our
post on deck
permits in Georgia walks through a similar process.
How JMJ Builds Sunroom Additions
JMJ Construction Group is a
licensed Georgia general contractor (GCI000260) that handles design,
permitting, and construction under one roof. For a sunroom, that means one team
looks at the foundation, roof tie-in, HVAC, and glass together instead of leaving
homeowners to coordinate a sunroom vendor, an HVAC company, and a framer. We
build sunrooms as part of our home additions
work, and we can also enclose or rebuild an existing deck or porch
as the base for a new room.
Planning a Sunroom for Your Home
The best time to settle the big questions is before anything is drawn: three-season or four-season, where it goes, what it sits on, and how the roof meets the house. Request a free estimate, and
we will help you understand what is possible for your home.
Frequently Asked Questions
Can I add a sunroom to my house without a permit?
No. In metro Atlanta, a sunroom addition requires a building permit and inspections. Skipping the permit can cause problems with insurance, appraisals, and resale, and the county can require the work to be opened up or removed.
Does a sunroom count as square footage?
A sunroom counts toward gross
living area only if it is finished, above grade, heated by a conventional
system, accessible from the house, has at least a 7-foot ceiling, and was built
under permit. Most four-season rooms built to match the house can qualify. Most
three-season rooms do not.
Can you turn a deck or screened porch into a sunroom?
Often, yes. The existing
footings, framing, and ledger need to be checked first because they were built
for a deck or porch, not for walls, glass, and a roof. Many projects keep the
footprint and rebuild the structure underneath.
What is the difference between a sunroom and a four season room?
A four-season room is a type of sunroom. The term describes a sunroom that is insulated and permanently heated and cooled so it can be used every month of the year, unlike a three-season room.