
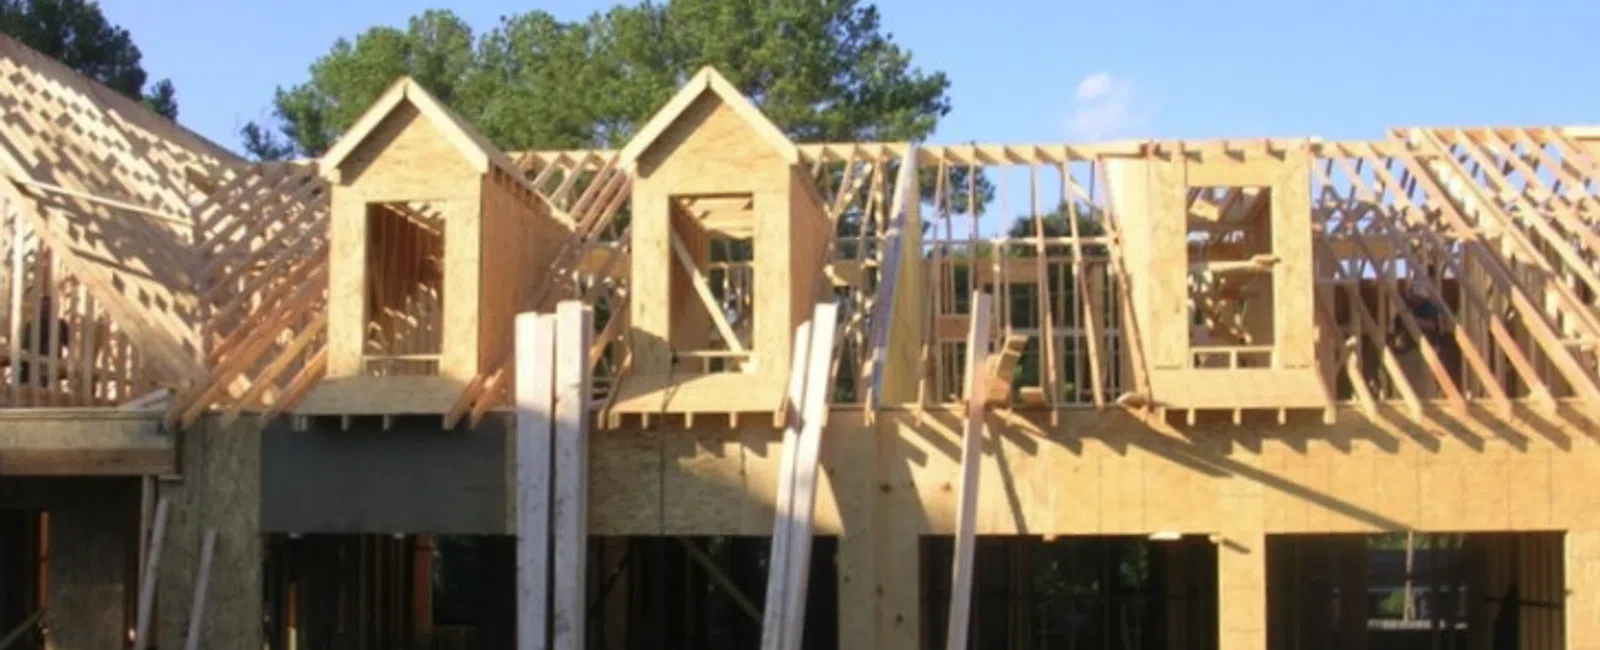
Yes, you can add a second story to many homes, but only if the existing foundation, framing, and load path can support the added weight. Some homes can handle a second story with reinforcement. Others need major structural work. A few simply are not good candidates.
The only way to know for sure is through a structural evaluation before design or construction begins.
Building up can be a smart way to add square footage without losing yard space, which is why it is popular for ranch homes across North Metro Atlanta. But it is one of the most involved additions you can take on. Your roof comes off, the structure is reinforced, and the new floor has to tie into the existing home correctly.
Full Second Story vs. Partial Second Story Addition
Not every second story addition covers the entire house. Two common ways to build up exist.
- Full second story. A full second story adds a new floor across most or all of the existing home. This can dramatically increase living space, but it usually means removing the existing roof and rebuilding it above the new floor.
- Partial second story or pop-top addition. A partial second story adds space over one part of the home, such as a bedroom wing, garage, or rear section. It adds less square footage than a full second story, but it may be less disruptive and easier for the existing structure to support.
The right option depends on how much space you need, what the structure can support, and where the new stairs will go. A second floor is not just added on top. It has to connect cleanly to the layout below.
Can Your House Support a Second Story?
This question determines the project. Adding a second floor means the walls, framing, and foundation below must carry loads they were not originally designed for.
An engineer will typically evaluate:
- The foundation. The existing slab, footings, or foundation walls must support the added weight. Some foundations need reinforcement before you can build a second story.
- The load path. The weight from the new floor has to transfer down through walls, beams, posts, and framing into the foundation. If that path does not exist, it has to be created.
- The existing framing. First-floor walls, studs, beams, and floor framing may need strengthening to safely carry the second story.
You can't confirm any of this from the curb. A structural evaluation should happen before plans are finalized, before demolition starts, and before you commit to the project budget.
What the Build Process Really Involves
A second-story addition differs from most home additions because you have to remove the roof. That affects the schedule, weather protection, and whether you can stay in the home during construction.
- The roof is removed. To build up, the existing roof is taken off so the new floor system, walls, and roof can be framed. Weather protection is critical during this phase, especially during rainy Georgia seasons.
- You may need to move out temporarily. Because the work affects the structure, roof, utilities, and interior layout, many homeowners relocate for part of a full second-story build. A partial pop-top may be less disruptive, but it still depends on the scope.
- The project touches the whole house. Stairs need to land somewhere on the first floor. Plumbing, electrical, and HVAC have to be extended upward. The existing heating and cooling system may also need added capacity for the new square footage.
- The timeline is longer than a ground-floor addition. Engineering, permitting, structural reinforcement, roof removal, weather-sensitive work, and interior tie-ins all add time.
None of that means a second story is a bad idea. It just means the planning has to be serious from the beginning.
Should You Build Up or Build Out?
If your lot has room, a ground-floor addition or a bump-out is often simpler. Building out usually avoids roof removal, reduces disruption, and can be easier structurally.
Building up may make more sense when:
- Your lot is tight, or setbacks limit expansion
- You do not want to lose yard, driveway, or garden space
- You want to add bedrooms, bathrooms, or private living space upstairs
- Your neighborhood or views make added height valuable
- Your existing home has a layout that can support a staircase and second-floor plan
Building out may be better when:
- You have enough lot space
- You want to avoid removing the roof
- You need a larger kitchen, main-level suite, garage, or living area
- The existing structure would require too much reinforcement to build up
Sometimes the right answer is a second story. Sometimes it is a ground-floor addition. Sometimes it is a combination of both.
Why Second Stories Work Well for Metro Atlanta Ranch Homes
Ranch homes are common across Marietta, Roswell, Smyrna, Woodstock, and other established north metro Atlanta neighborhoods. Many sit on good lots in areas where homeowners want to stay, but the original floor plans no longer fit modern needs.
Adding a second story can add bedrooms, bathrooms, office space, or living space without sacrificing the yard.
Ranches are often good candidates because they are low and wide, but that does not guarantee the structure can support a new floor. You still need to evaluate the foundation, framing, and load path.
Local factors also matter:
- Structural plans are required. A second-story addition needs engineered plans, permits, and inspections.
- Georgia red clay affects foundations. Clay soil holds water and moves with moisture, so the existing foundation needs careful evaluation before adding load.
- County permitting varies. Cobb, Cherokee, Fulton, Forsyth, and nearby cities each have their own plan review and inspection process.
- HOA and neighborhood rules may apply. Some neighborhoods have height limits, design standards, or approval requirements that affect whether you can build up.
Permit, structural, and HOA requirements vary by property and jurisdiction. Always confirm the current rules before finalizing plans.
How We Approach a Second Story Addition
A second story addition is almost like building a new house on top of an existing one. It needs structural planning, clean tie-ins, careful sequencing, and clear communication.
JMJ Construction Group starts with a structural evaluation, engineered plans, and an honest conversation about what your home can support. As a licensed Georgia general contractor, we coordinate engineering, permitting, framing, weather protection, plumbing, electrical, HVAC, and the staircase connection between floors.
We also provide a realistic scope and schedule before construction begins, because a project this involved shouldn't be built on guesswork.
If you are considering a second story or another home addition in Marietta, Roswell, Woodstock, Alpharetta, Cumming, or the surrounding north metro Atlanta area, we can help you determine whether building up is the right move for your home.
Thinking About Building Up?
JMJ Construction Group designs and builds second-story and ground-floor additions across Marietta and the north metro Atlanta area. We handle the engineering, permitting, structural details, and tie-ins so the new space feels like part of the original home.
Request a free estimate, and we will help you find out whether your house can support a second story.