
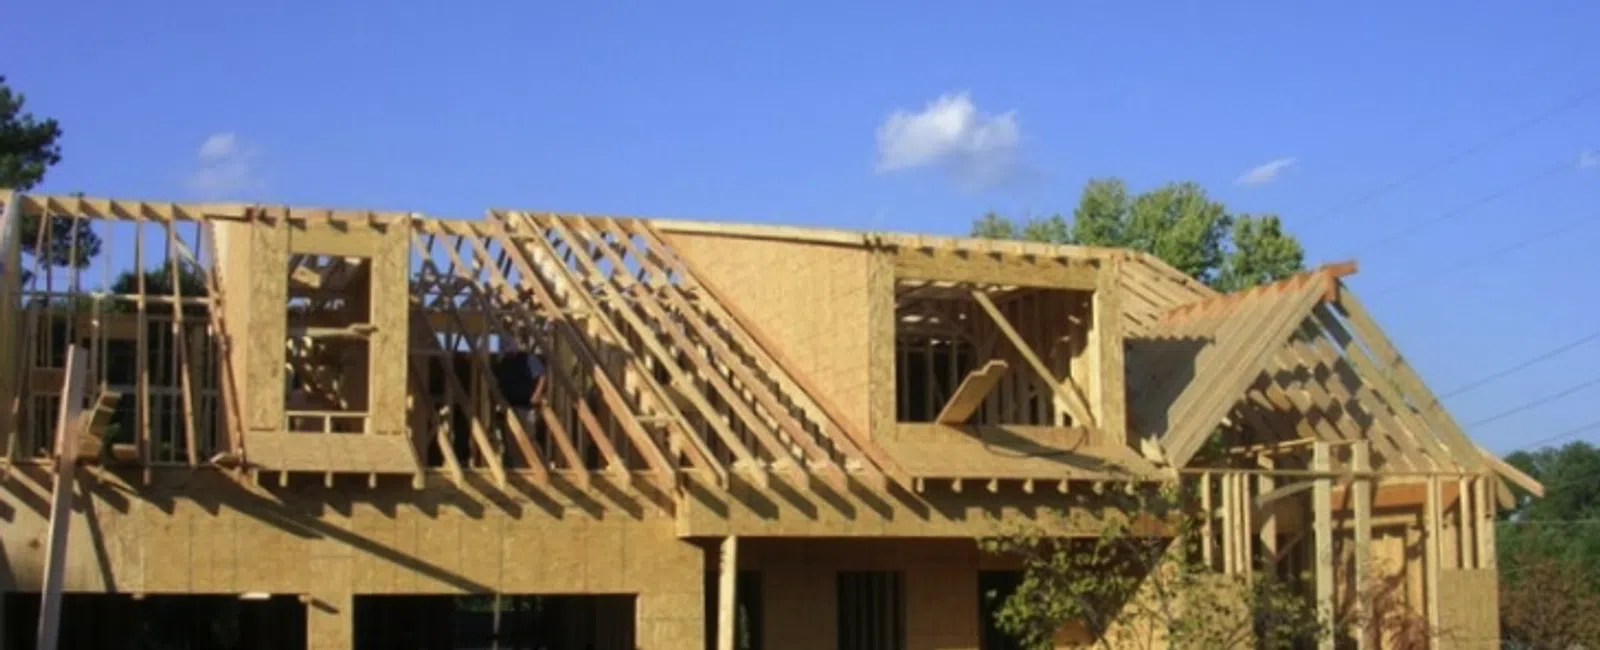
A wall is load-bearing if it carries weight from the structure above it down to the foundation. The three clearest indicators are joists running perpendicular into the wall, a position directly above a beam or girder in the basement or crawlspace, and another wall sitting in the same footprint on the floor above.
JMJ
Construction Group opens walls for kitchen, addition, and whole-home projects
across metro Atlanta. Identification happens before demolition starts, and it
happens from the framing, not from appearances.
Start With the Direction of the Joists
Floor and
ceiling joists span the shorter dimension of the house and have to land on
something at each end. A wall running perpendicular to the joists above it is
very likely carrying them.
The place to
verify this is the basement, the crawlspace, or the attic, where the framing is
exposed. Look for joists that lap or splice directly over the top of the wall.
Overlapping joists sitting on a shared top plate is one of the strongest signs
of a bearing wall you will find, because it means two separate joist runs are
transferring their loads into that single line.
A wall running
parallel to the joists is often a partition, but not reliably. A parallel wall
can still be bearing if it sits beneath a beam, supports a joist splice, or
picks up a point load from a post above.
Position in the Structure Tells You More Than Appearance
Exterior Walls
Exterior walls
carry roof and floor loads in nearly every residential framing system. Treat
them as bearing until an engineer says otherwise. Gable end walls are the
occasional exception, and that determination belongs to someone looking at the
actual roof framing.
Walls Above a Beam, Girder, or Post Line
Go into the
basement or crawlspace and find the steel beam, the built-up girder, or the row
of posts. Anything sitting directly above that line is part of the load path.
Builders do not put beams under nothing.
Walls That Stack Floor to Floor
If a wall
appears in the same location on the floor above, it is almost certainly
carrying that wall down to the foundation. Stacked bearing walls are the
backbone of a two-story house, which is also why adding
a second story forces a full review of what is underneath before anything
goes up.
Walls Around Stairwells and Chimneys
Framing has to
be interrupted around stair openings and chimney chases, and the loads that
would have gone straight down get rerouted into the walls beside them. These
walls carry more than their size suggests.
Reading the Framing Plans
If the original
plans exist, joist direction, beam locations, and point loads are drawn on
them. Bearing walls are often shown as heavier lines, and beam callouts
identify where concentrated loads land. Newer homes in the metro area usually
have plans on file with the county building department.
Older homes
frequently have nothing on file, and additions made by previous owners rarely
match whatever drawings do exist. When the paperwork runs out, the answer comes
from cutting a small inspection opening in the ceiling directly above the wall
and looking at the joists.
Load Bearing Wall vs Partition Wall
Five
characteristics separate the two in the field.
|
Characteristic |
Load
bearing wall |
Partition
wall |
|
Joist relationship |
Joists land on or lap over
the top plate |
Joists run parallel and
pass by the wall |
|
Directly below |
Beam, girder, post line, or
foundation wall |
Open floor framing with no
support line |
|
Directly above |
A wall in the same
footprint, or roof framing |
Nothing structural |
|
Existing openings |
Framed with a sized header
and jack studs |
Often just a flat board
across the top |
|
What removal takes |
Engineered beam, permit,
framing inspection |
Typically cosmetic repair only |
The Tests That Prove Nothing
Several habits
get passed around as identification methods, and none of them establish a load
path.
- Knocking and listening for a hollow sound. That tells you about drywall thickness and stud spacing, and nothing about what the wall carries.
- Wall thickness on its own. Stud depth is not a measure of load.
- Position in the floor plan. A wall in the middle of the house may carry everything or nothing.
- What a previous owner or a listing agent said. Neither one traced the framing.
A double top
plate is also weak evidence. Modern framing uses doubled plates on partition
walls as a matter of routine, so its presence confirms very little on its own.
Single Story Homes Are Not Automatically Safe
Ranch homes
throughout metro Atlanta routinely have interior bearing walls. If the roof is stick-framed with rafters and a ridge board, interior walls usually carry ceiling joists and help resist rafter thrust. Truss roofs are
typically designed to span exterior wall to exterior wall, which can leave
interior walls non-bearing, but truss layouts vary and some designs place
interior bearing points deliberately.
This is the
single most common place homeowners guess wrong, usually while planning to open
a kitchen
into the living area. A 2x4 interior wall in a one story house can be
carrying the entire ceiling and roof structure above it.
What Removal Actually Involves
Identification
is the first step of six. Once a wall is confirmed as bearing, the sequence
that follows is fixed by code and by physics.
|
Step |
What
happens |
Who handles
it |
|
1. Structural evaluation |
Load path traced from roof
to foundation, point loads identified |
Contractor and engineer |
|
2. Engineered detail |
Beam sized, bearing points
and footing requirements specified |
Structural engineer |
|
3. Permit |
Structural detail submitted
to the local building department |
Contractor |
|
4. Temporary shoring |
Temporary walls or posts
carry the load on both sides during demolition |
Contractor |
|
5. Beam and posts |
Beam set, posts and bearing
blocks run down to solid footing |
Contractor |
|
6. Framing inspection |
Structure approved before
the opening is closed up |
Building inspector |
The step
homeowners most often overlook is the footing. A beam does not make load
disappear; it concentrates it. Where a wall spread its weight across twelve
feet of floor, a beam drives that same load into two posts, and those posts
have to land on something engineered to receive it. Sometimes that means
pouring a new footing in the basement or crawlspace. Discovering that
requirement after the ceiling is already open is how a project stalls for
weeks. The same load path thinking governs a
bump-out addition and framing a new
home from the foundation up.
Permitting Realities in Metro Atlanta
Removing or
altering a load-bearing wall is structural work, and structural work is
permitted work. Building departments across the metro area require a permit,
and most require a stamped detail or a letter from a structural engineer before
that permit is issued. Review timelines and submittal requirements differ by
jurisdiction, so the sequencing matters as much as the code itself.
Unpermitted
structural work tends to surface at resale. A home inspector who finds a beam
that no one ever inspected can turn a smooth closing into a retroactive permit
process, and retroactive approval sometimes means opening finished work back up
so an inspector can see the framing. We handle engineer coordination, permit
submittal, and inspection scheduling inside the project scope, whether the wall
is coming out for a kitchen renovation or as part of adding square
footage to the back of the house.
Frequently Asked Questions
How do I know if I can knock down a wall?
You can remove it once you have confirmed it carries no load, or once you have an engineered beam design and an approved permit. Confirmation means tracing the load path in the basement or crawlspace and again in the attic, not judging from inside the room. If any part of that path is unclear, a small inspection opening in the ceiling directly above the wall will show you the joist direction immediately.
Can a builder tell if a wall is load bearing?
An experienced builder can usually determine it from joist direction, the framing above, and what sits beneath the wall in the basement or crawlspace. For anything ambiguous, and for any wall actually being removed, a structural engineer sizes the replacement beam and specifies the bearing points. Most building departments require that documentation regardless of how confident anyone is.
Do you need a permit to remove a load bearing
wall?
Yes. Removing or altering a load bearing wall requires a building permit throughout metro Atlanta, along with a framing inspection before the new beam and posts are covered up. Most jurisdictions also require an engineer stamp or letter as part of the submittal.
Planning to Open Up a Wall?
JMJ Construction Group is a licensed general contractor serving metro Atlanta, with more than 50 years of combined experience. We trace the load path, coordinate the structural engineer, pull the permit, install the beam, and carry the framing through inspection as one accountable scope. One licensed builder for the whole project. Contact JMJ Construction Group today.