
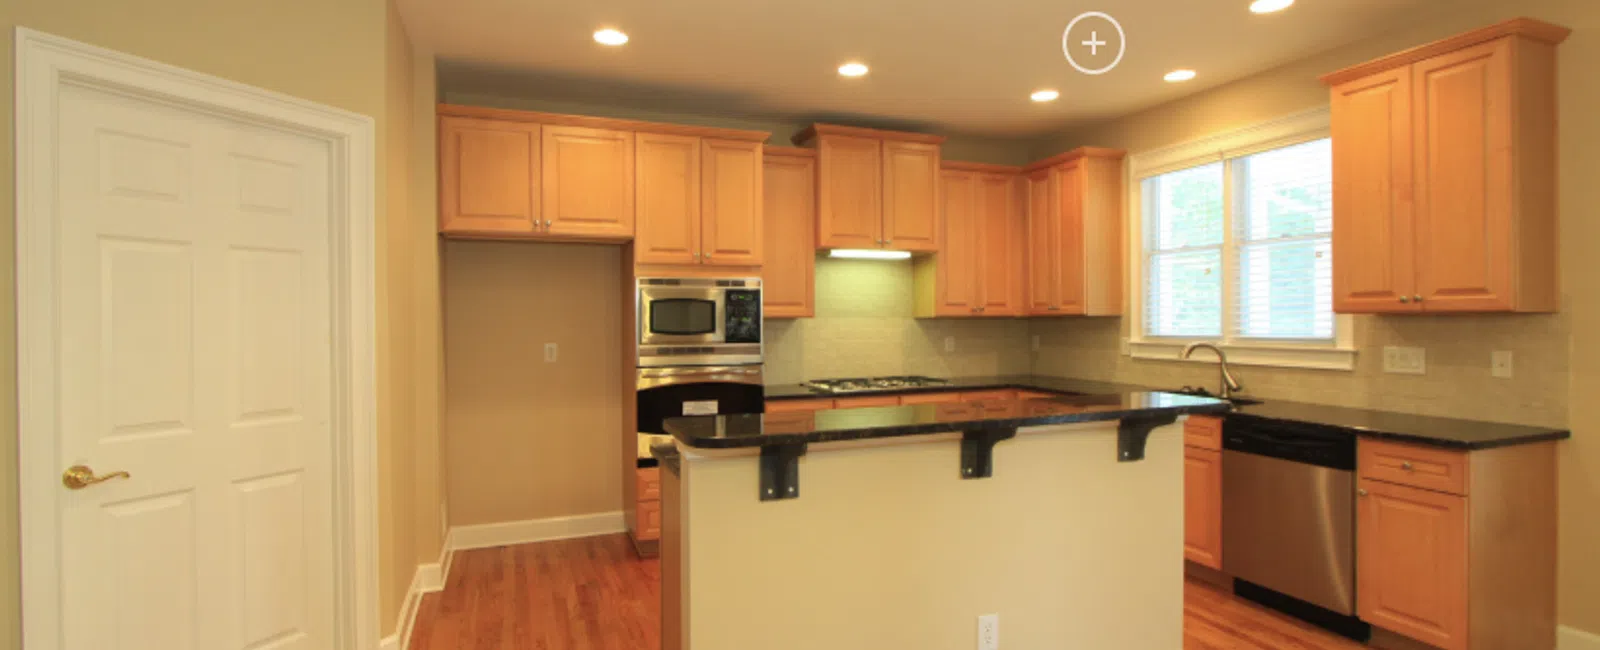
A useful kitchen island should be at least 40 inches by 40 inches. For most homes, a comfortable island is closer to 3 feet by 6 to 7 feet. But the island itself is only half the equation. The space around it matters just as much.
Plan for at least 36 inches of clearance on walkway sides and 42 to 48 inches on sides used for cooking, prep, appliance doors, or seating.
The most common mistake is not building an island too small. It is building one too big for the room. When the walkways get tight, the kitchen works worse, not better.
Standard Kitchen Island Dimensions
These are the kitchen island sizes that tend to work well in real homes:
| Feature | Minimum | Comfortable | Generous |
| Island footprint | 40" x 40" | 3' x 6' | 3.5' x 8'+ |
| Countertop height | 36" | 36" | 36" or 42" raised bar |
| Walkway clearance | 36" | 42" | 48" |
| Work or seating clearance | 42" | 48" | 48"+ |
A few numbers are especially important:
- 36 inches is the tightest walkway that still feels usable.
- 42 to 48 inches is better where people cook, prep, open appliances, or sit.
- 12 inches of overhang works for seating at a standard 36-inch counter.
- 15 inches of overhang is better for a raised 42-inch bar.
- 24 inches per stool is the right spacing for comfortable seating.
That means a 6-foot island seats three people comfortably, not four.
The Clearance Rule That Decides Everything
Before choosing an island size, measure the room and work backward. The island can only be as large as the space left after you account for cabinets, appliances, and clearances on every side.
For example, in a 12-foot-wide kitchen, subtracting 42 inches of clearance on both sides already uses 7 feet of space. Once you account for perimeter cabinets and appliances, the island itself may only have room to be around 3 feet wide.
That is why many kitchens need to be at least 10 feet by 10 feet before an island makes sense. For an island with seating and comfortable flow, closer to 12 feet by 13 feet is usually better.
If the kitchen is smaller than that, a peninsula, smaller prep island, or rolling cart may work better than forcing in a permanent island.
What You Put in the Island Changes the Size
An island used only for counter space and storage is easier to size. Once you add plumbing, appliances, seating, or cooking, the clearances and planning requirements change.
- Sink - A sink requires plumbing and enough counter space on both sides to be useful. Plan for roughly 18 to 24 inches of landing space around it.
- Cooktop - A cooktop needs proper clearance, ventilation, and safe separation from seating. It also changes how people move around the island while someone is cooking.
- Dishwasher - A dishwasher needs room for the door to open fully and space for someone to stand while loading it. This becomes a pinch point if the island is too close to the perimeter cabinets.
- Seating - Seating affects overhang, storage, and walkway clearance. Bar stools need room to pull out without blocking traffic.
- Outlets - Kitchen islands often require outlets, and those need to be planned into the cabinetry and countertop layout before fabrication.
These decisions should be made during design. Adding a sink, cooktop, or new electrical later can mean opening floors, walls, or even the slab.
Can Your Kitchen Actually Fit an Island?
Many homes across Marietta, Roswell, Woodstock, and the north metro Atlanta area were built with closed-off kitchens. Homeowners often want an island, but the original room may not have the width to support one with proper clearances.
There are usually three ways to solve that:
- Remove a wall - Opening the kitchen to a dining or living area can create the width needed for an island. If the wall is load-bearing, it requires a properly sized beam, permit, and inspections.
- Add a kitchen bump-out - A small bump-out can add the footprint needed for an island without building a full addition.
- Rethink the layout - Sometimes the space can support an island once cabinets, appliances, and traffic flow are redesigned.
If the project touches plumbing, electrical, or structure, permits are usually required in metro Atlanta jurisdictions. It is better to figure that out before cabinets are ordered.
How We Size a Kitchen Island
JMJ Construction Group starts island planning by measuring the kitchen and identifying what the room can actually support. Bigger is not always better. A slightly smaller island with proper clearance will work better than an oversized island that blocks the kitchen.
We plan the layout, plumbing, electrical, structural work, and permitting before construction starts. That way the finished kitchen looks good, functions correctly, and flows the way it should.
If you are planning a kitchen remodel in Marietta, Roswell, Woodstock, Alpharetta, Cumming, or the surrounding north metro Atlanta area, we can help you determine whether your kitchen can support the island you have in mind.
Planning a Kitchen With an Island?
JMJ Construction Group remodels kitchens across Marietta and the north metro Atlanta area. We help size, plan, and build kitchen islands with the right clearances, layout, and permitting from the start.
Request a free estimate, and we will tell you what your kitchen can realistically support.