
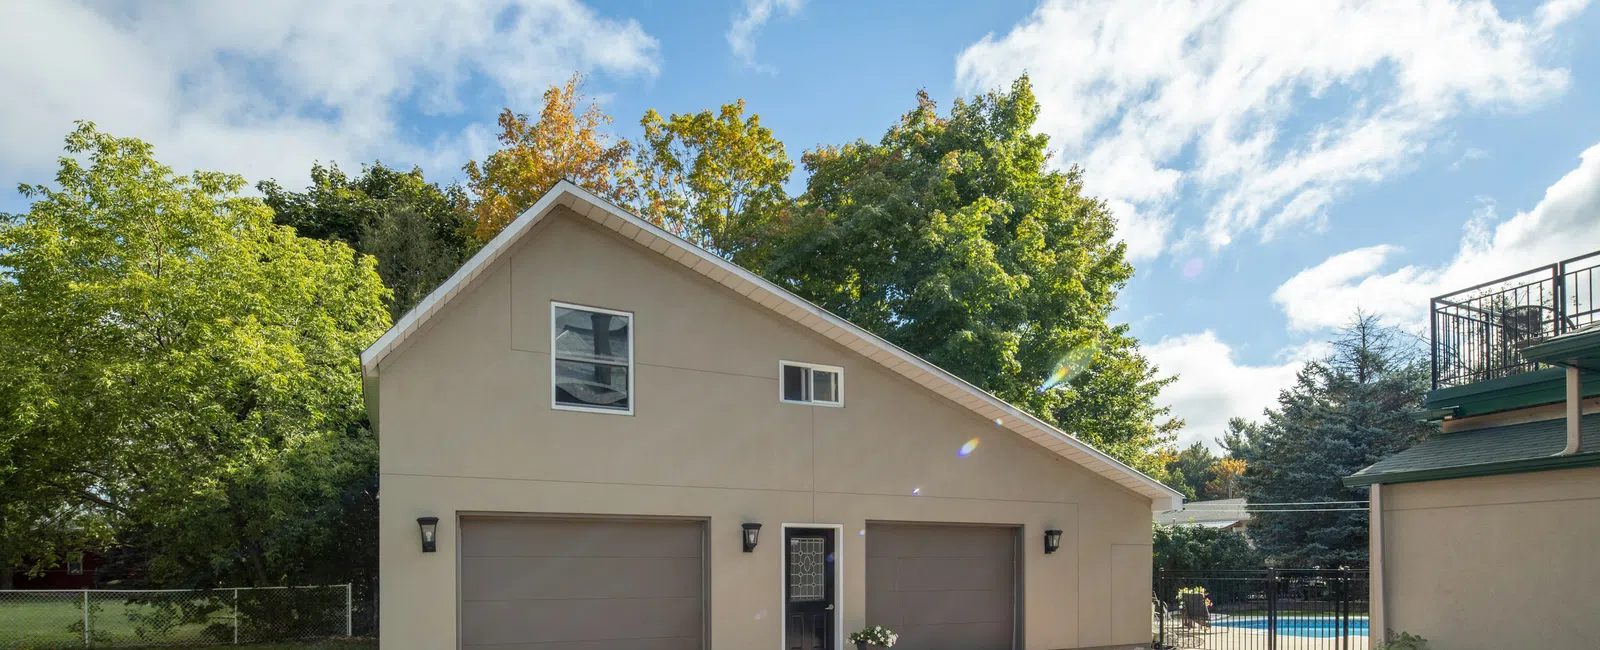
A standard 2-car garage is 20 feet wide by 20 feet deep, but that is the minimum size, not the comfortable one. Most homeowners are better served by a 24-by-24-foot garage. If you want room for storage, a workbench, bikes, lawn equipment, or a full-size truck, 24 by 30 feet is usually the size you will be happier with long term.
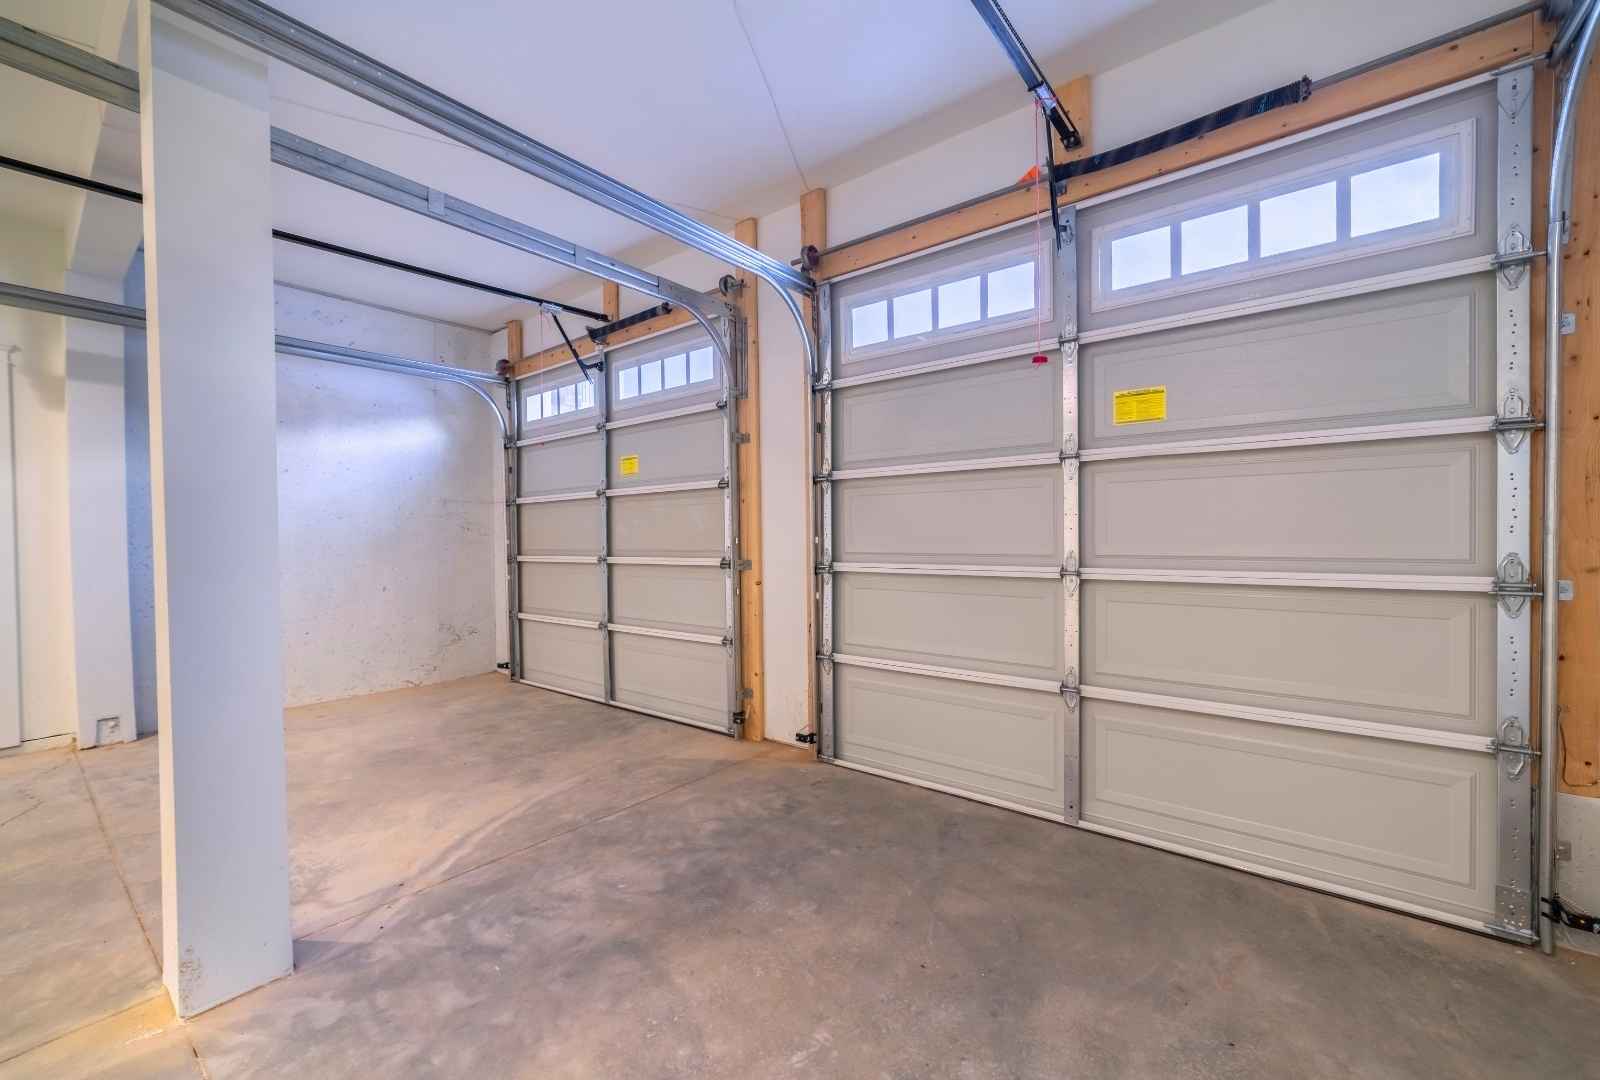
The problem with a 20-by-20 garage is simple: vehicles are bigger than they used to be. A modern crew-cab pickup can be close to 20 feet long on its own, leaving almost no room in front, behind, or between vehicles.
Garage sizing should be based on how you actually plan to use the space, not just the smallest footprint that technically fits two cars.
Standard Garage Dimensions
These are the garage sizes homeowners most often compare:
| Garage Type | Minimum Size | Comfortable Size | Generous Size |
| 1-Car Garage | 12' x 20' | 14' x 24' | 16' x 24' |
| 2-Car Garage | 20' x 20' | 24' x 24' | 24' x 30' |
| 3-Car Garage | 30' x 20' | 32' x 24' | 36' x 30' |
Garage size and door openings matter too.
- Single garage door: 8 to 9 feet wide. Go with 9 feet if you drive a wider vehicle.
- Double garage door: 16 feet wide is the common size for a 2-car garage.
- Garage door height: 7 feet is standard, but 8 feet is better for a lifted truck, van, roof rack, or cargo box.
- Ceiling height: 8 feet works for basic use. Choose 9 or 10 feet if you want overhead storage, a taller garage door, or a future car lift.
Why a 20x20 Garage Feels Tight
A 20-by-20 garage gives you 400 square feet, which sounds like plenty until you park two modern vehicles inside.
Vehicle length eats up depth.
Full-size trucks and three-row SUVs are often 17 to 20 feet long. In a 20-foot-deep garage, that leaves little to no room for shelving, trash cans, a mower, or walking space behind the vehicle.
Door swing eats up width.
Two vehicles parked side by side need room for doors to open. A 20-foot-wide garage may technically fit two cars, but it can be tight when loading groceries, opening doors, or getting kids into car seats.
Storage takes space whether you plan for it or not.
Bikes, tools, bins, yard equipment, sports gear, and a freezer often end up in the garage. If you do not plan for storage, it comes out of your parking and walking space.
Moving from 20x20 to 24x24 makes a major difference. It adds enough room for two vehicles, door swing, storage, and a usable path through the garage.
How to Choose the Right Garage Size
Before choosing garage dimensions, think through what will actually go inside.
- Wall storage: Add 2 to 4 feet of depth so shelves do not crowd the vehicles.
- Workbench or hobby space: Add 4 to 6 feet of width for the bench and standing room.
- Lawn equipment: Mowers, blowers, trailers, and yard tools need dedicated space.
- Car lift: Plan for taller ceilings before framing begins.
- EV charging: Plan the circuit and charger location during construction.
- Bonus room above: This changes the structure, foundation, framing, stairs, utilities, and HVAC plan.
Most homeowners do not regret building a garage larger than the minimum. Plenty regret building one too small.
What Determines Garage Size in Metro Atlanta?
National garage size charts are helpful, but local site conditions often decide what you can actually build.
- Setbacks. Setbacks are usually the biggest constraint. Every jurisdiction has rules for how far a structure must sit from property lines. Cobb, Cherokee, Fulton, Forsyth, and cities within those counties can all have different requirements.
- Lot coverage limits. Some jurisdictions limit how much of your lot can be covered by structures. Your home, driveway, deck, and existing structures may all count toward that total.
- HOA approval. HOA review is separate from the building permit. Many north metro Atlanta HOAs review garage size, placement, roof pitch, siding, trim, and whether detached structures are allowed.
- Permits and inspections. A garage is a permitted structure in most metro Atlanta jurisdictions. Expect inspections for footings, framing, electrical, and final approval.
- Georgia red clay and slab prep. Georgia clay holds water and moves with moisture. Proper slab preparation, footing depth, grading, and drainage matter if you want the garage to perform well long-term.
- Driveway approach. The space outside the garage matters too. If the driveway is steep, narrow, or awkwardly angled, backing out can become a daily frustration.
Setback, lot coverage, HOA, and permit requirements vary by property and jurisdiction. Always confirm the current rules before finalizing a garage design.
Site-Built Garage vs. Prefab Garage
Many garage dimension guides are based on prefab or metal building sizes. Those sizes reflect what manufacturers sell, not necessarily what fits your lot, matches your home, or works with local setback rules.
A site-built garage can be designed around your property. It can match your home's roofline, siding, trim, and exterior details so it looks like part of the house instead of a separate box. It can also be engineered for your soil, grade, driveway approach, storage needs, and future use.
With more than 50 years of combined construction experience across the north metro Atlanta area, JMJ Construction Group starts with the lot, setbacks, drainage, and how you plan to use the garage. As a licensed Georgia general contractor, we handle permitting, footings, slab work, framing, electrical coordination, and inspections.
If you are planning a new garage in Marietta, Roswell, Woodstock, Alpharetta, Cumming, or the surrounding area, we can help you choose a size that fits your property and your daily life.
Frequently Asked Questions
What is the standard size of a 2-car garage?
The common minimum size is 20 feet wide by 20 feet deep. A more practical size is 24 by 24 feet, and 24 by 30 feet gives you better room for storage, tools, or larger vehicles.
How deep should a garage be for a truck?
At least 24 feet. Many full-size crew-cab pickups are close to 20 feet long, so a 20-foot-deep garage leaves very little clearance.
How wide should a 2-car garage door be?
A standard double garage door is usually 16 feet wide. If you prefer two separate doors, each single door is typically 8 to 9 feet wide.
What ceiling height do I need in a garage?
Eight feet is typical for basic use. Nine or 10 feet is better if you want overhead storage, an 8-foot-tall door, a lifted vehicle, or a future car lift.
Do I need a permit to build a garage in Georgia?
Yes. A garage is a permitted structure in most metro Atlanta jurisdictions and is subject to setbacks, inspections, and local building requirements. HOA approval may also be required.
How close to the property line can I build a garage?
That depends on your local setback requirements. Setbacks vary by county, city, zoning district, and property type, so they should be confirmed before design begins.
Can I build living space above a detached garage?
Often, yes. But it changes the project. A garage with living space above may require different foundation design, framing, stairs, utilities, HVAC, and zoning review.
Planning a New Garage?
JMJ Construction Group designs and builds attached and detached garages across Marietta and the north metro Atlanta area. We size the garage to your lot, match it to your home, and handle permitting, inspections, and construction from start to finish.
Request a free estimate, and we will walk your property with you.