
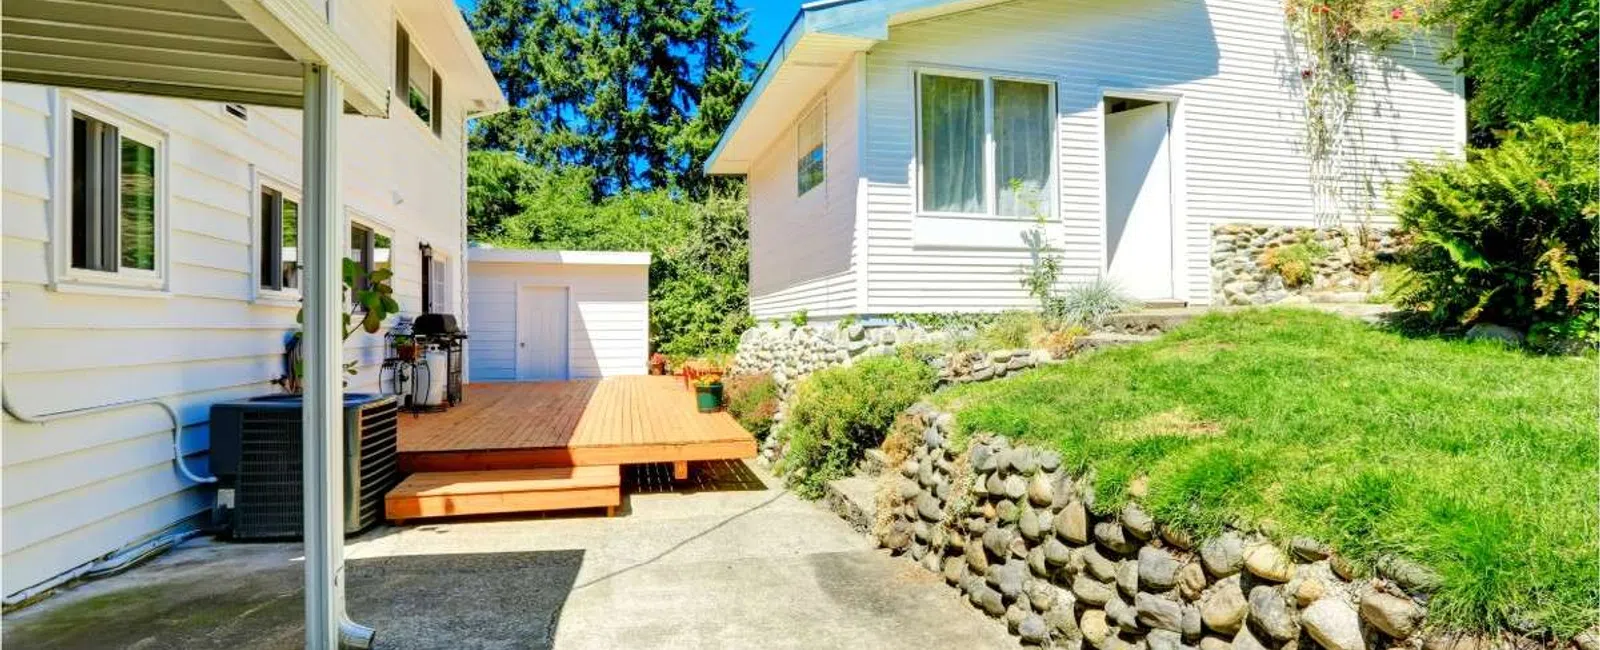
An accessory
dwelling unit, or ADU, is a second self-contained home on a lot that already
holds a single-family house. It has its own kitchen, its own bathroom, its own
sleeping space, and its own entrance, and it stays legally tied to the main
house rather than becoming a separate property.
Homeowners
typically arrive with a layout drawn and a budget set aside, then learn the
parcel sits in a district that does not permit a second dwelling, or that the
septic field cannot carry another bathroom group. Across metro Atlanta, the
answer changes at the county line, and inside a single city it can change from
one zoning district to the next. Feasibility comes first, and design follows
it.
An ADU Is a Second
Dwelling, Not an Extra Room
Four features
separate an ADU from finished square footage. The space has permanent cooking
facilities, a full bathroom, a sleeping area, and independent access that does
not require walking through the primary house. Strip out the kitchen, and it
becomes a bonus room or a guest suite. Add all four, and local code treats it as
a dwelling unit, with everything that follows in permitting, inspection, and
utility service.
The word
accessory carries weight too. The unit stays subordinate to the main house,
sits on the same parcel, and is almost always capped at a share of the primary
dwelling or a fixed square footage, whichever comes out smaller. Homeowners use
a dozen names for the same thing. Granny flat, in-law suite, carriage house,
backyard cottage, and secondary suite all describe an ADU. ADU stands for
accessory dwelling unit, and that is the term the permit office will use.
Four Build Types Cover
Nearly Every ADU
Every ADU falls
into one of four construction paths, and the path drives the schedule far more
than the finish selections do.
|
Type |
What it is |
Typical location |
Main constraint |
|
Detached |
A freestanding structure built new |
Rear yard |
Setbacks, height limits, and utility trenching
from the house |
|
Attached |
New conditioned space sharing a wall with the
house |
Side or rear elevation |
Fire separation, roof tie-in, and footprint
against setbacks |
|
Internal conversion |
Existing interior space made independent |
Basement or attic |
Ceiling height, egress windows, and a separate
entrance |
|
Garage conversion |
An existing garage turned into living space |
Attached or detached garage |
Slab height and moisture, insulation, and replacing lost parking |
Garage
conversions are the most common entry point because the slab, walls, and roof
already exist, which removes the foundation and shell work from the schedule.
The tradeoff is everything the original structure was never built to do, from
moisture control at the slab to insulation in walls that were never
conditioned.
Detached units
behave like small houses. They need their own foundation, their own shell, and
their own service runs, which puts them closest to ground-up home
construction on a compressed footprint. Attached units follow the logic of a conventional
home addition, with the added requirement of a code-compliant separation
between the two dwellings.
Zoning Decides Feasibility
Before Design Does
The first question is never how big or how much. It is whether the parcel permits a second dwelling at all. Six items settle that, and every one of them is answered locally.
|
What to verify |
Where the answer lives |
|
Whether a second dwelling is permitted |
The zoning district assigned to the specific
parcel |
|
Maximum size |
Local ordinance, usually a percentage of the
primary house or a fixed square footage cap, whichever is smaller |
|
Placement and height |
Accessory structure setbacks, rear yard
requirements, and story or height limits |
|
Owner occupancy |
Local ordinance, which commonly requires the
owner to live in one of the two units |
|
Number permitted |
Local ordinance, typically one per lot |
|
Private restrictions |
HOA covenants and recorded deed restrictions, which apply on top of zoning |
Covenants are enforced by the neighborhood, not the county, and
they can prohibit what the zoning code allows. A parcel can clear every public
requirement and still be blocked by a subdivision restriction recorded decades
ago. Pull the covenants at the same time as the plat.
Metro Atlanta Rules Are
Set Jurisdiction by Jurisdiction
Georgia has no
statewide ADU allowance. House Bill 1166, introduced in the 2025 to 2026
session, would have kept local zoning decisions from applying to dwellings of
400 square feet or less. It cleared the House in March 2026 and died in the
Senate, so local control remains the rule.
What that
produces is a patchwork. The City of Atlanta permits detached accessory
dwelling units in several single-family districts, including R-4, R-4A, and
R-5, and the Department of City Planning has floated changes that would allow
attached units and widen the eligible districts. Cobb County went the other
direction. A countywide ADU ordinance was drafted in 2024, the planning
commission recommended denial in a unanimous vote, and the county adopted its
zoning code updates without the ADU provisions.
Two homeowners
fifteen minutes apart can therefore get opposite answers to the same question.
Before anything else, confirm which jurisdiction has authority over the parcel,
then confirm the district within it. County and city planning departments will
answer both by parcel number.
Utilities and Site Work
Drive the Schedule More Than Square Footage Does
A second
dwelling adds load to systems sized for one house. Four items decide whether
that is straightforward or the long pole in the project.
- Wastewater. On sewer, the question is whether the ADU ties into the existing lateral or needs its own connection and tap. On septic, a system sized for a three-bedroom house may not have the capacity or field area for another dwelling, which routes the project through county health department review before permitting moves.
- Water. The existing service line may need upsizing to carry simultaneous demand, and some jurisdictions require a separate meter for a unit that will be rented.
- Electrical. Existing panel and service capacity determines whether a subpanel is sufficient or a service upgrade is required. Where a separate meter is wanted, the utility sets the requirements for the second service.
- Site access and grading. Rear yard construction needs a path wide enough for equipment and material delivery. On a sloped lot, a simple slab can turn into retaining and drainage work, and detached units still need trenching for water, sewer, power, and gas.
None of this
shows up in a floor plan. All of it shows up in the schedule, which is why the
site walk should happen before the design is finalized rather than after.
The Build Runs in a Fixed
Order
An ADU follows
the same sequence as any permitted dwelling, compressed into a smaller
footprint.
- Parcel and zoning verification, including covenants
- Survey and site plan showing setbacks, easements, and utility locations
- Design drawn to the constraints already confirmed
- Permit submittal and plan review
- Site work, utility trenching, and foundation
- Framing, roof, and dry-in
- Mechanical, electrical, and plumbing rough-in with inspections
- Insulation, drywall, and interior finish
- Final inspections and certificate of occupancy
Steps one
through three are where projects are won or lost. A design produced before the
zoning check has to be redrawn, and a redraw after permit submittal restarts
the review clock. Holding design, permitting, and construction under one
licensed builder removes the handoffs where that usually happens. The same
discipline applies to any structural project on an existing house, including adding
a second story instead of building outward.
Frequently Asked Questions
What does ADU stand for?
Accessory
dwelling unit. It describes a second, smaller, self-contained home on the same
lot as a single-family house. Granny flat, in-law suite, carriage house, and
backyard cottage all refer to the same thing in everyday use.
What is the difference between an ADU and a
guest house?
Permanent
cooking facilities, usually. A guest house or pool house with a bedroom and a
bathroom but no kitchen is an accessory structure, not a dwelling unit. Add a
kitchen and the same building becomes an ADU, which changes the zoning
approval, the permit path, and often the utility requirements.
What is one drawback of an ADU?
The approval
path is longer and less predictable than a renovation of the same size. A
kitchen remodel is governed by building code. An ADU is governed by building
code plus zoning, plus any covenants on the property, and any one of those can
stop the project outright. Homeowners who plan for a straightforward addition
schedule are usually surprised by the front end, not the construction.
How big can an ADU be?
Local ordinance
sets it, and the common structure is a percentage of the primary dwelling or a
fixed square footage cap, whichever produces the smaller number. Because the
cap is tied to the main house in most jurisdictions, two identical lots can
support different sized units.
Does an ADU need its own utility meters?
Not always.
Some jurisdictions allow the unit to run off the primary house meters, and some
require separate service when the unit will be rented. The utility provider has
its own requirements on top of the local code, so both need to be confirmed
during feasibility rather than at rough-in.
Can a garage be converted into an ADU?
Yes, where
zoning permits a second dwelling and the structure can be brought up to
residential code. The work usually involves raising or sealing the slab,
insulating walls and roof, adding egress, and running full mechanical,
electrical, and plumbing systems. Replacing the parking the garage provided is
a frequent requirement, which sometimes means a new detached garage build
as part of the same project.
Find Out What Your Lot Allows
JMJ Construction Group is a licensed general contractor serving homeowners throughout Atlanta and the North Metro. Tell us the address and what you want the space to do, and we will tell you what the parcel supports. Schedule a consultation today.